
The St. Regis Residences, Casares (Costa del Sol)
Starting from
2.400.000 €
Gallery


Bedrooms
2-4 bedrooms
Total Units
46
Completion
First phase around 2027
Price Range
Up to 7.500.000 €
About This Property
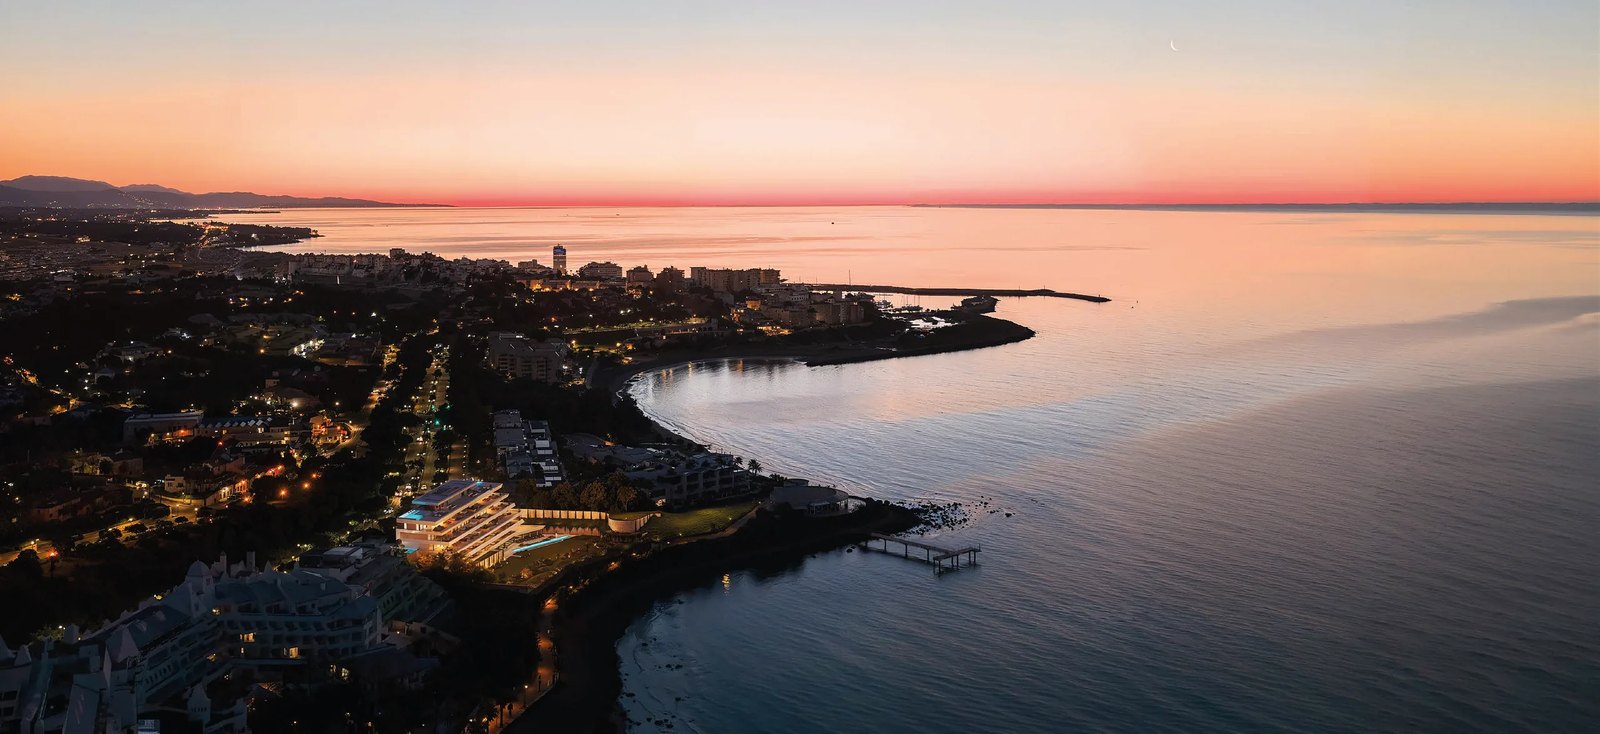
The St. Regis Residences, Casares is the first St. Regis branded residence project in Spain and one of only a handful in Europe: 46 homes set inside the Finca Cortesin estate on the Costa del Sol, roughly halfway between Sotogrande and Marbella. The developer and builder is Caledonian, working with investing partner Harbert Management Corporation and under licence from Marriott, and construction officially began in May 2025 with an investment of around 150 million euros.
The collection offers two, three and four-bedroom homes. Floor areas range from 270 to 590 square metres, with the largest homes reported at up to 780 square metres. Four-bedroom residences come as duplexes or penthouses with two living rooms; two- and three-bedroom layouts are available as ground-floor, first-floor or lower-penthouse homes. Every ground floor and lower penthouse carries a private swimming pool, and ground floors add a private garden. Prices run from 2.4 to 7.5 million euros, with sales open since mid-2025 and a show home in place from December 2025. First-phase owners are expected to move in around 2027.
The design team reads like a wishlist: architecture by Marcio Kogan's Studio MK27, interiors by Lazaro Rosa-Violan, landscaping by Isabel Duprat and lighting by Maria Covarrubias. Interiors lean on solid oak against concrete, glass and wood facades, all of it framing Mediterranean views.
What separates the project from the Marbella crowd is the service spine. The St. Regis Signature Butler Service runs around the clock, backed by a dedicated residential leader and a service list that runs from private-air reservations to notary coordination. Around 1,250 square metres of shared amenities include a residents' lobby, lounge and library with fireplace, a cinema, billiards and games room, kids' room, a bar with a serious wine cellar, and an outdoor heated 22.50 by 17.50 metre pool paired with a 17 by 5 metre indoor pool, gym, yoga and Pilates studios, and a spa with hammam, sauna and halotherapy room.
Owners also live inside Finca Cortesin, one of Europe's most decorated golf resorts: championship fairways, Michelin-star dining at El Jardin de Lutz, Don Giovanni and REI, a beach club, and a forthcoming Lanserhof Longevity Center that anchors the resort's wellness ambitions. For buyers comparing branded residences on the Costa del Sol, this is the project that puts a true hotel-grade service standard, rather than just a licence on a nameplate, inside one of the region's most established resort addresses.
Tags
Amenities & Services
Request the Private Dossier
Receive the complete private dossier — floor plans, current pricing and off-market availability. Handled with full discretion, response within 24 hours.
Prefer instant contact?
Similar Properties
You might also be interested in these exclusive residences


Subscribe to briefings.
Quarterly analysis of branded residence markets, new project launches and exclusive pricing data. No spam, ever.
Unsubscribe anytime. We respect your privacy.